Property photo 1
Property photo 2
Property photo 3
Property photo 4
Property photo 5
3 Beds
2 Baths
3,066 sqft

N/A

241 W Elsmere, SANANTONIO TX, 78212

Price per sqftN/A
Built in1924
Property size3,066 sqft
Property typeResidential

Overview

Sold

Sld

Listed May 15, 2025

Updated 12 days ago

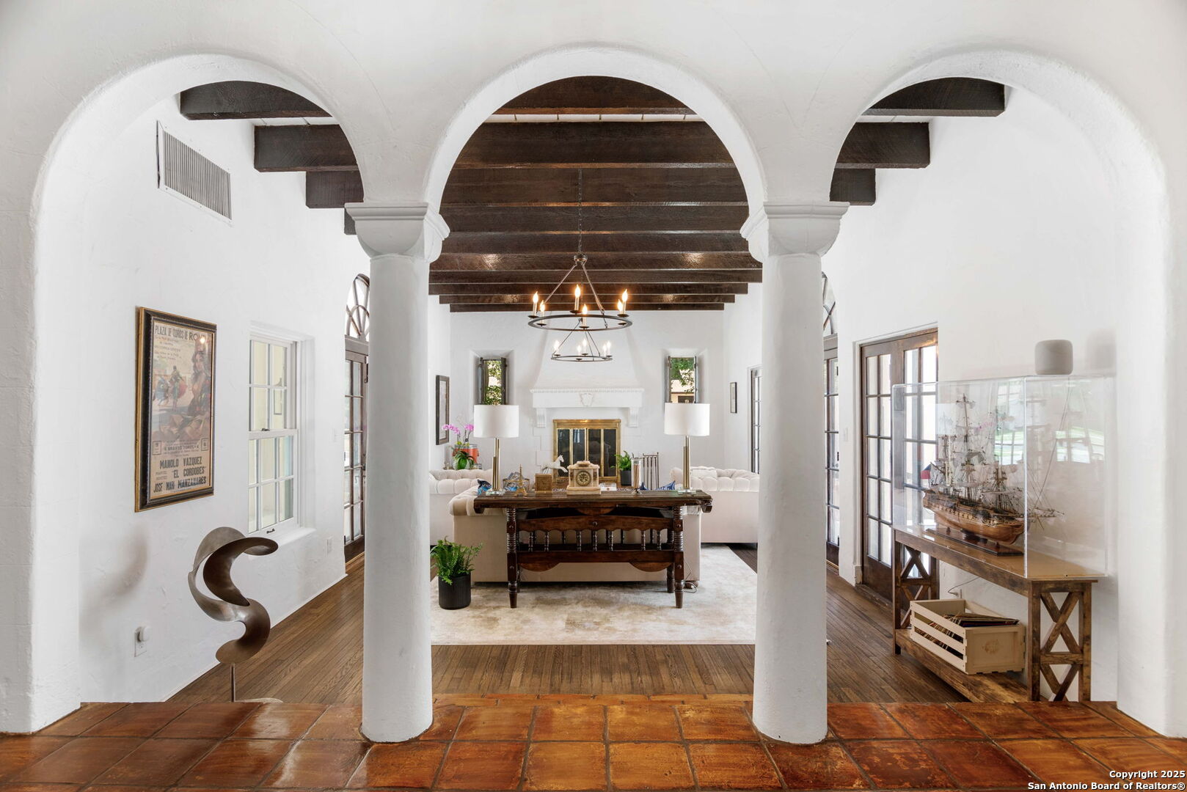
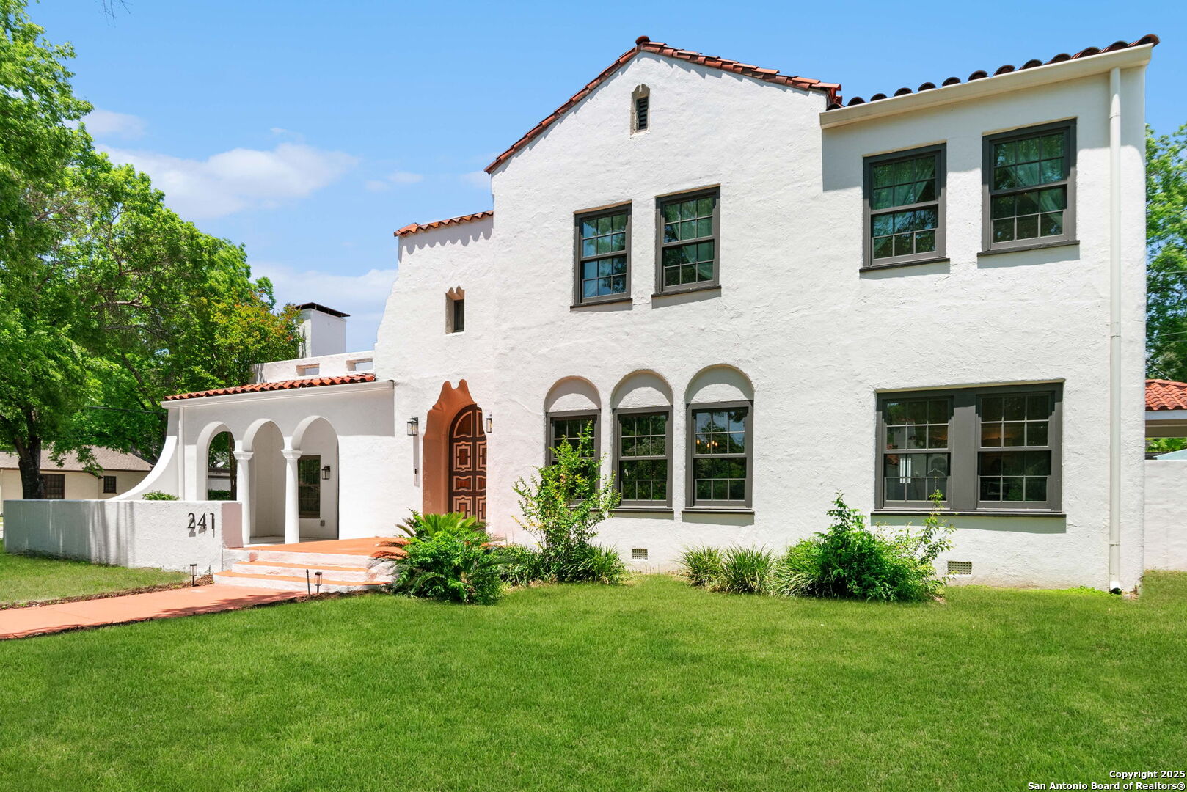
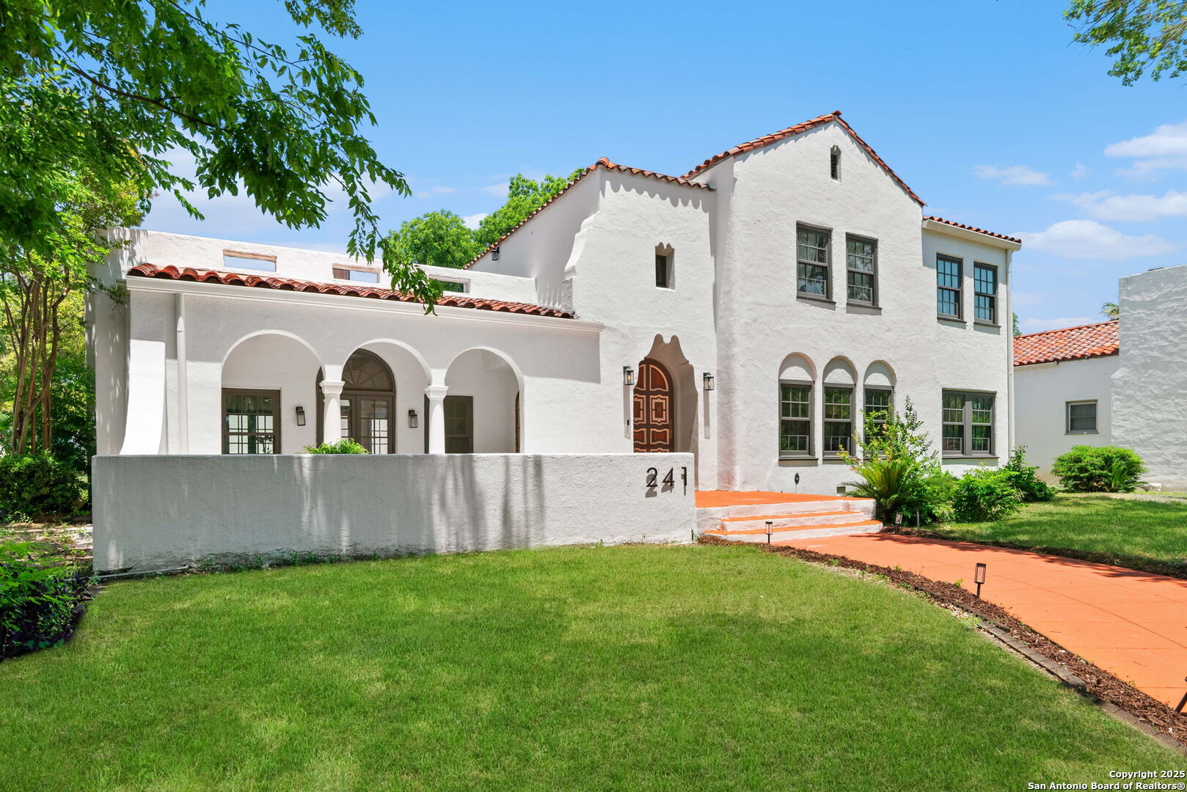

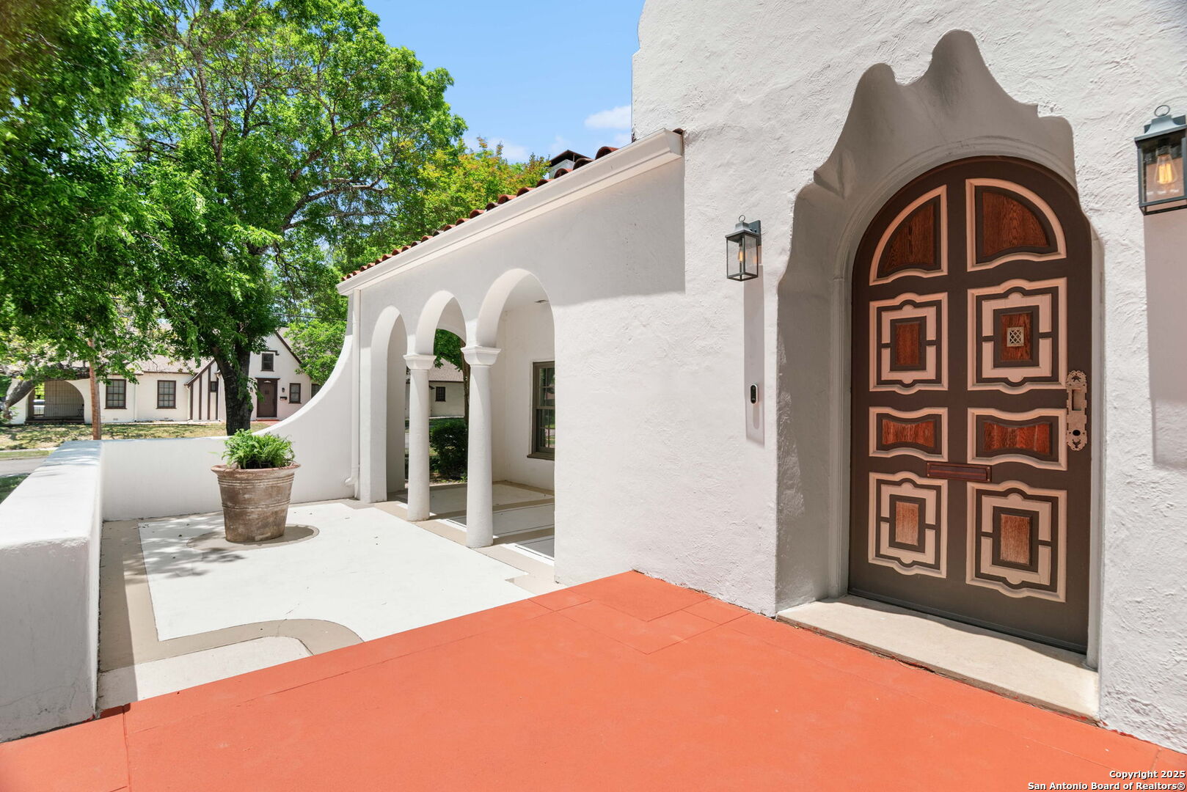
Step into timeless architecture, a masterfully reimagined 1924 Spanish-style residence designed by acclaimed architect Robert Kelly and crafted by the distinguished Kelwood Company. Nestled in the heart of San Antonio's historic Monte Vista-the city's largest and most architecturally significant early 20th-century neighborhood-this home is a rare blend of preserved heritage and refined modern luxury. Situated on a prized corner lot, the main house offers 3 bedrooms, 2 full baths, a dedicated study, and a fully renovated casita with its own full bath-ideal for guests, a private retreat, work from home space or live in staff. Every inch has been thoughtfully upgraded during the years of 2021-2022 including but not limited to: new HVAC systems with all-new ductwork, modern plumbing and electrical system, Marvin wood double-hung windows, and many designer fixtures and finishes throughout. The chef's kitchen is a statement of form and function, featuring Superiore Italian gas range, Fisher & Paykel built-in refrigerator, Bosch dishwasher, and custom cabinetry in Farrow & Ball's rich "Indian Yellow." High ceilings and flowing, light-filled interiors lead to a rooftop terrace overlooking a serene courtyard/ plaza, perfect for elevated entertaining. Outside, a beautiful 24 ft long sparkling pool, turfed lawn, and covered gazebo create an unmatched outdoor living experience. With historic Spanish tile details, Farrow & Ball "Bee" wallpaper accents, a side-entry two-car garage, and exquisite craftsmanship throughout, this is more than a home-it's a rare lifestyle opportunity in one of San Antonio's most coveted neighborhoods.

Additional information

MLS® ID
1867266

Interior Features

Bedrooms
3
Bathrooms
2
Fireplace
Yes
Cooling
Yes
Heating
Yes
Basement
No

Exterior Features

Lot Size
0.32 Acres

Other Property Details

Taxes
$20,924
Tax Frequency
Annually
Pool
Yes
MLS provider logo

Courtesy of Adrianne Frost, Phyllis Browning Company

Listing Contact: (210) 824-7878

Source:  ©2026 Local Expertise Regional Access

The data relating to real estate for sale on this website comes in part from the Internet Data exchange (IDX) program of the Local Expertise Regional Access®. IDX information is provided exclusively for consumers' personal, non-commercial use and may not be used for any purpose other than to identify prospective properties consumers may be interested in purchasing. Real estate listings held by brokerage firms other than Phyllis Browning Company, are indicated by detailed information about them such as the name of the listing firms. Information deemed reliable but not guaranteed. The MLS may, at its discretion, require use of other disclaimers as necessary to protect participants and/or the MLS from liability. Copyright © [[year] Local Expertise Regional Access®. All Rights Reserved.

Data last updated 1:41 AM UTC, 9/4/2026

Powered by Luxury Presence
