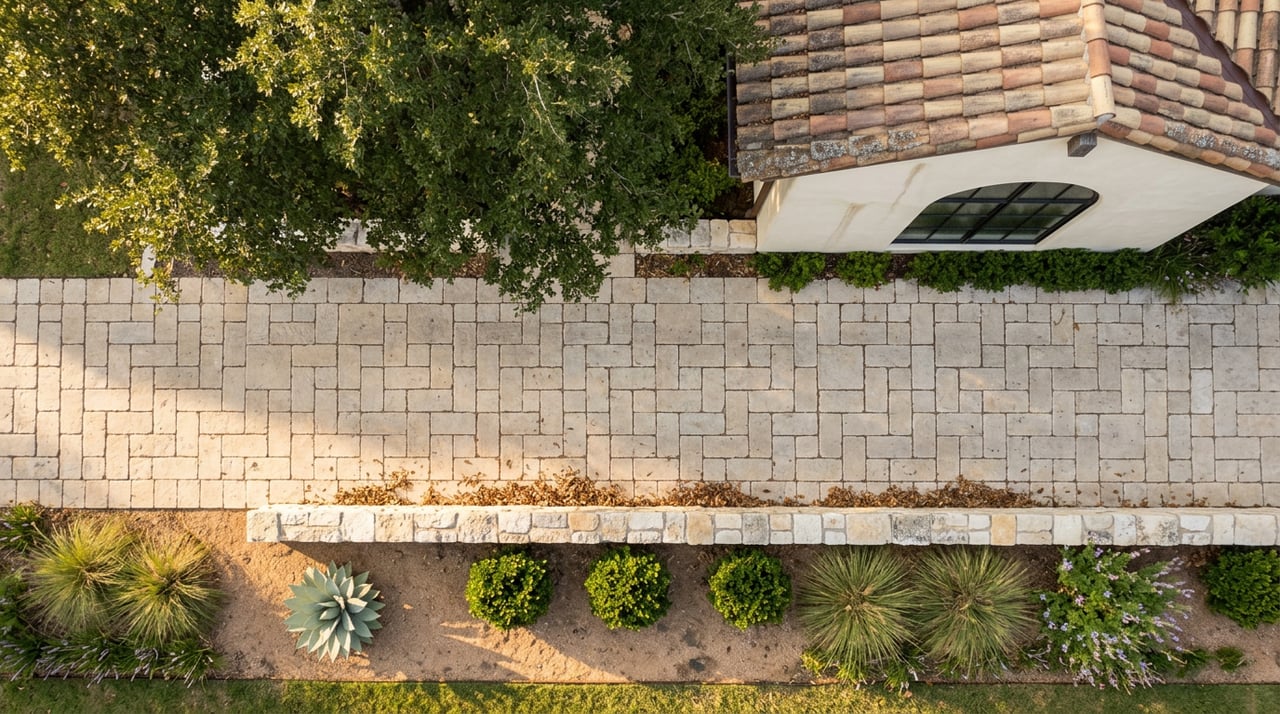
Two houses sell on the same Terrell Hills street in the same month. Both are single-story, both were built before 1960, both are priced close to what the dirt is worth. One buyer plans a 1,200-square-foot rear addition and a second story over the garage. The other plans the same thing. Only one of them gets to build it.
The difference is not the builder, the budget, or the appraisal. It is a percentage written into the city's zoning ordinance, and it does not work the way most buyers assume. The larger lot is often the one with the lower ceiling.
Start With the Question the Option Period Was Made For
If you are buying an older house in Terrell Hills with any intention of adding on, the envelope study belongs inside your option period, next to the inspection. Not after closing, and not after your architect has drawn anything.
That means confirming three things with the city before your option expires: which residential zone district the lot sits in, what the lot's frontage and width actually measure, and whether the existing structure is already legally nonconforming. All three are answerable by phone or by permit record. Building permit applications run through My Government Online at mypermitnow.org, and City Hall at 5100 N. New Braunfels Avenue takes plan-review conferences by appointment with at least 24 hours' notice.
The reason to front-load this is simple. Terrell Hills has been applying its Residential Design Standards to every plan submitted after August 13, 2007. The addition your neighbor built in 2004 tells you nothing about what you are allowed to build in 2026.
The Ratio That Runs Backward
Terrell Hills sorts its residential property into two districts. Residential Zone District A carries a 38% floor area ratio. Residential Zone District A-1 is subject to every Zone A requirement except that one, and it gets 60% instead.
Here is the part that surprises people. A-1 was not written for the grand lots. It applies only to lots already in existence when the ordinance was enacted that meet two conditions at once: less than 8,000 square feet in area, and a lot line within 250 linear feet of the city's corporate boundary. The smaller properties along the city's edge got the more generous ratio. The bigger interior lots kept the stricter one.
Run the arithmetic and the premium you pay for land starts to look different:
| Lot | District | Ratio | Approximate allowable floor area |
|---|---|---|---|
| 7,500 sq ft near the city line | A-1 | 60% | about 4,500 sq ft |
| 12,000 sq ft interior lot | A | 38% | about 4,560 sq ft |
| 15,000 sq ft interior lot | A | 38% | about 5,700 sq ft |
Those first two lots differ by 4,500 square feet of land and land nearly always carries the higher price. They support almost the same finished house. Treat the table as illustration rather than gospel, because the code defines how floor area is measured and the city applies that definition, but the shape of the result holds: in Terrell Hills, the district does more work than the acreage.
Three More Constraints That Shape the Drawings
The ratio sets volume. Three other rules set form, and they are the ones that send a design back to the drafting table.
Height. No residence may exceed two and one-half stories or 35 feet. No accessory building may exceed 25 feet. One building per lot, and no house may be moved onto a Terrell Hills lot from somewhere else.
Frontage. The minimum is 80 feet, with two exceptions worth knowing by name. Wedge-shaped lots on curved streets may have narrower street frontage if the lot width at the building setback line still reaches 80 feet. And one designated area allows 65-foot frontage: Tract No. 65 of the Lewis-Polk Subdivision, bounded by Garraty Road on the north, Harry Wurzbach Highway on the east, Terrell Road on the south, and Beverly Drive on the west.
Width. Dimensional standards vary according to the width of the parcel being developed, laid out across a series of figures in the code that Ordinance 1500 later expanded. Two lots with identical square footage and different proportions do not receive identical setbacks.
Then there is the massing language, which is where budgets move. A blank wall over 15 feet in height and 40 feet in length must include perforations that change the solid-to-void ratio, meaning doors or windows, plus a two-foot offset for every 40 feet of facade. The long flat rear elevation that makes a large addition affordable is the exact elevation the ordinance breaks up.
Ordinance 1245 states its purpose plainly: keep buildings compatible in mass and scale with what has traditionally been built in Terrell Hills neighborhoods, minimize the visual impact of larger new construction on adjacent properties, step building forms to follow site contours where the ground has relief, and preserve the existing mature tree canopy in front yards.
Read that as the city telling you, in advance, which arguments will and will not succeed.
The Rule That Decides Renovate Versus Rebuild
Most of the housing stock here predates these standards, which means a great many Terrell Hills homes are legally nonconforming. The code handles them with one sentence that carries enormous financial weight: an existing structure that does not comply may be repaired, so long as its footprint, height, or envelope is not increased or otherwise modified to move further out of compliance.
Stay inside the existing envelope and you are repairing. Push past it and the project is measured against current standards, along with the 2021 editions of the International Code Council family and the 2020 National Electrical Code that Terrell Hills has adopted.
That is the real fork in the road for a 1948 house on a deep interior lot. Not "renovate or rebuild" as a matter of taste, but which side of the envelope line your plans fall on, and what that does to your scope, your permitting path, and your schedule.
What the Process Costs in Calendar, Not Dollars
The fees are small enough to be beside the point on a seven-figure purchase. A complete demolition permit runs $300 and a partial demolition $200. Contractor registration is $100 annually, waived for plumbing, electrical, irrigation, and HVAC contractors. A hearing before the board of adjustment costs $300, as does a hearing before the planning and zoning commission.
Time is the expensive part.
- Every contractor, builder, and subcontractor doing permitted work must be registered with the city. Working unregistered is an offense carrying $50 to $500 per day, with each day counted separately. Out-of-area builders should be checked early.
- Permitted construction, excavation, demolition, alteration, and repair work is confined to 7:00 a.m. to 6:00 p.m. on weekdays, and prohibited on city-observed holidays without permission from the city manager or building inspector. No Saturday crews. A gut renovation that a contractor scoped on a six-day week does not run on a Terrell Hills calendar.
- Stockpiling construction materials within view of a public street or within 15 feet of any property boundary is a prohibited nuisance, as is placing dumpsters or demolition piles within public view. Exceptions exist, including a 180-day shielding window from the start of construction and a 72-hour allowance for materials delivered and used, but site logistics on a tight lot need planning.
- Inspections must be requested before 4:00 p.m. to appear on the next business day's schedule.
Selling rather than building? The city requires a permit for garage and estate sales inside city limits: $20 covers two consecutive days for a garage sale, $100 covers four consecutive days for an estate sale, and the sign goes in the front yard of the residence only. It is a twenty-dollar detail that catches families mid-downsizing every year.
Why the Headline Numbers Miss This Market Entirely
In July 2026, the San Antonio area median home price rose 2% year over year to $315,000, sellers averaged 93% of their original asking price, and 67% of local sales landed between $200,000 and $499,000, according to San Antonio Board of REALTORS data reported by Texas Public Radio.
Two-thirds of the area's transactions occurred in a price band that most of Terrell Hills sits above. The 93% figure is an average dominated by that band, describing negotiating behavior in a market this city barely participates in.
City-level statistics are not much better. Terrell Hills is a small independent city five miles northeast of downtown San Antonio, and it closes a modest number of homes in a typical month. One estate sale, or one lot trading at land value ahead of a rebuild, moves the median six figures in either direction. When you see a headline about Terrell Hills prices jumping or sliding by a startling percentage, you are usually looking at which houses happened to close, not at what happened to values. The signal in this market is not the median. It is what a specific lot will support.
A Pre-Offer Checklist
- Confirm the zone district, A or A-1, and whether the lot meets both A-1 conditions.
- Measure frontage and width at the building setback line rather than trusting the plat summary.
- Pull the permit history and ask whether the existing structure is legally nonconforming.
- Have your architect or builder sketch a rough envelope study, floor area, height, and setbacks, before the option period closes.
- Verify the status of the sewer connection fee. Terrell Hills operates its own sanitary sewer system, bills residential customers on a winter averaging period, and collects the current San Antonio Water System connection fee at permit on lots where it was never paid.
- Ask whether your builder is registered with the city.
Questions Worth Asking Out Loud
Can I get a variance if my plans exceed the ratio?
There is a path. A request for a hearing before the board of adjustment costs $300. Treat it as a scheduled public proceeding with a stated ordinance intent working against overreach, not as a formality, and never write an offer that depends on winning one.
Does the mature canopy help or complicate a project?
Both. The ordinance names preserving and enhancing the mature front-yard canopy as an objective, so those trees are protected context for your design. They also come with obligations: canopy overhanging a public street beyond the curb must be raised to at least 13 feet 6 inches for fire and sanitation truck clearance, and property owners are responsible for trimming and clearing to the center of the adjacent alley.
Can I buy here and run it as a short-term rental?
No. Property in the A and A-1 Residential Districts may not be used for short-term rental purposes.
Terrell Hills takes its name from Frederick Terrell, who promoted the area as a residential addition in the late 1920s, and the community counted 1,236 residents and a single business in 1930. Nearly a century later it still governs itself, still writes its own building rules, and still expects you to read them. That is not friction to be endured. It is the reason the streets look the way they do.
If you are weighing a Terrell Hills purchase and want the envelope math run before your option period closes, or you are preparing to sell and want to know how a buyer's builder will read your lot, Krista Boazman will walk the property with you and make the calls. Let's Connect.